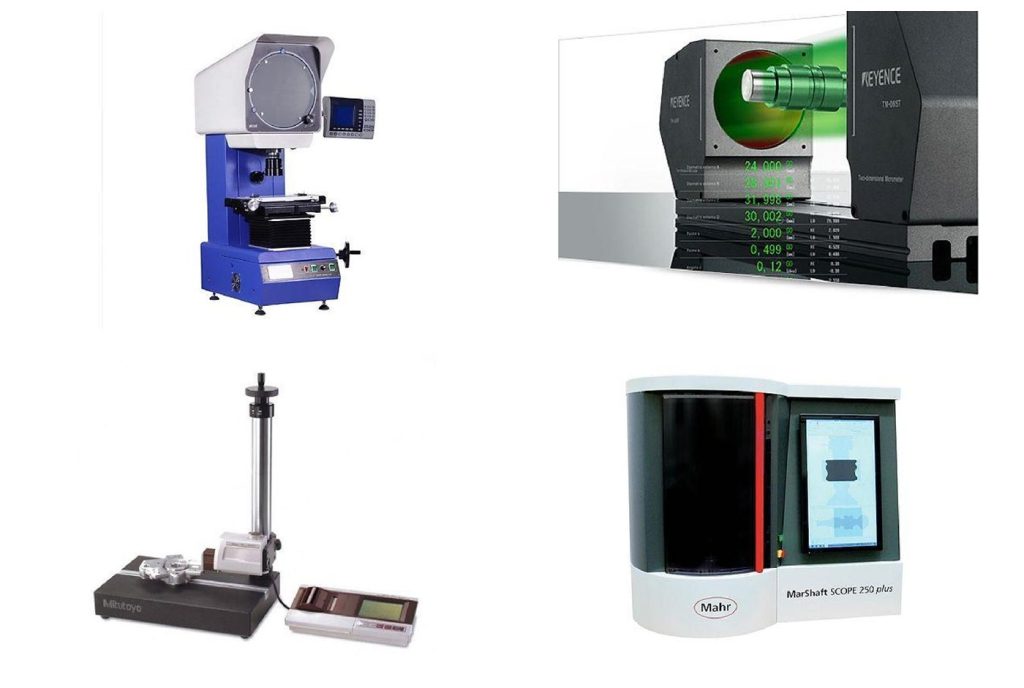
Our laboratory has 13 devices. The main ones are a Mitutoyo CMM (coordinate measuring machine), profile projector, Keyence laser micrometer, surface roughness tester, Contourmatic CV-120 contour measuring device, Mahr MarShaft shaft measuring system, crack detection, hardness testing and a metallurgical microscope.
Measurement data is monitored statistically with MeasurLink SPC software; production is followed in real time through shop-floor screens and the ERP system.
Our quality journey started with ISO 9002 in 1998; we moved to ISO 9001 in 2004 and to the automotive quality management system in 2005. Today we work according to the ISO 9001, IATF 16949, AS 9100 and ISO 14001 standards.